You are viewing all NH listings NH Homes between $250000 and $500000 dollars.

$330,000 $188 per sq.ft. Plymouth NH Home »
Price Change! Reduced by $55,000 down 17% on September 11th 2026
5 Beds | 1 Baths | Total Sq. Ft. 1758 | Acres: 0.14
Listed on Sunday May 24, 2026
Description: Charming and full of character, this spacious 5-bedroom home offers the perfect blend of timeless details and thoughtful updates in the heart of Plymouth. Set on a sunny in-town lot in a welcoming neighborhood, you'll love the convenience of being just a short walk to local shops, restaurants, parks, and everyday amenities. The elementary school, high school, and Plymouth State University are all just down the street, making this an ideal location for a variety of lifestyles. Inside, the home is warm and inviting with high ceilings, beautiful built-ins, and a wonderful mix of original charm and modern improvements. The spacious layout offers flexibility for larger households, guests, home offices, or hobby spaces. Sunlight pours through the heated sunroom, creating the perfect spot to relax year-round with a morning coffee or good book. Enjoy the practicality of low-maintenance vinyl siding, a durable metal roof, and the convenience of public water and sewer. Whether you're looking for a primary residence, investment opportunity, or classic New England home close to everything, this property delivers space, charm, and location all in one. See Listing Details & 55 images. Includes a Virtual Tour

$338,300 $234 per sq.ft. Plymouth NH Home »
Waterfront on Pond3 Beds | 2 Baths | Total Sq. Ft. 1448 | Acres: 1.69
Listed on Monday Dec 8, 2025
Description: This Cedar Cape is on-site and ready for you to own. Occupancy could occur by the end of August at The Woodlands in Plymouth, on Fairgrounds Road. Ritz-Craft's signature quality is evident in every detail, with thoughtfully designed classic Cape styles and flexible single- or two-story layouts. Homes are available at 910 sq. ft., 1,448 sq. ft., and 1,516 sq. ft. (the unit shown has an unfinished second level), with options for a first-floor bedroom or two-story designs with up to three bedrooms. The second story will also allow for access to storage above the garage. Each home features open-concept living, dining, and kitchen areas, private primary suites, one-step entries, fenced private backyards, a single-car attached garage with an option for a detached garage. The Woodlands includes 11 homes in a landscaped cul-de-sac setting with professional landscaping, irrigation, full maintenance, a playscape, basketball area, picnic space, and open gathering areas. All homes are built in a controlled environment for precision and durability. The $519 monthly lease covers land lease, trash, snow removal, irrigation, lawn maintenance, and a portion of the real estate tax. There are many options to suit your needs. Homes are priced from $319,300 (910 sq. ft. single-level), $338,300 (unfinished second level), to $421,700 (finished second level, 2-3 bedrooms), and $425,300 (finished second level, 2-3 bedrooms with third bath option). There are many local lenders ready to assist. Minutes from downtown Plymouth, shopping, medical facilities, and Plymouth State University, and just one turn from I-93, The Woodlands combines comfort, convenience, and community--a place you'll be proud to call home. No age restrictions. See Listing Details & 30 images.

$350,000 $234 per sq.ft. Plymouth NH Home »
Price Change! Reduced by $29,000 down 8% on September 6th 2026
3 Beds | 2 Baths | Total Sq. Ft. 1497 | Acres: 0.49
Listed on Thursday Jul 2, 2026
Description: Well-cared-for 3-bedroom craftsman-style home in the desired Plymouth neighborhood. Ideal in-town location near stores, college, hospital, and more. Carefully maintained home features wood flooring and natural woodwork. Newer energy-efficient windows with natural light. A first-floor primary bedroom with an adjacent full bathroom. Upstairs are 2 additional bedrooms with a 1/2 bath. First floor enclosed 3-season porch for morning coffee. The oversized lot is beautifully landscaped, with room for a garden and still plenty of yard. Showings begin at the open house on Sunday, 7/5, from 11 - 2 pm! See Listing Details & 44 images. Includes a Virtual Tour
Under Contract

$364,900 $686 per sq.ft. Plymouth NH Home »
100 Ft. of Waterfront on Lake Loon1 Beds | 1 Baths | Total Sq. Ft. 633 | Acres: 0.29
Listed on Thursday Aug 13, 2026
Description: Wake up to mist rising off the water and the unmistakable call of loons at this private waterfront retreat on beautiful Loon Lake. This hidden gem offers the rare opportunity to enjoy your own waterfront while still being just minutes from I-93. Set on .29+/- acre lot, gently sloping down to the 100' waterfront, this peaceful property features a huge outdoor deck and a large screened-in porch on the main level, creating wonderful spaces to relax, entertain, dine, and take in the beautiful lake views. Look out over Loon Lake from the deck or the primary bedroom and enjoy the peaceful sights and sounds of the water. Spend your mornings with coffee overlooking the lake, summer afternoons fishing, boating, hiking, paddling or exploring the White Mountains, and winter days enjoying ice fishing and nearby skiing. As evening arrives, gather around the fireplace or head outside for a campfire under the stars. The location puts you close to everything that makes New Hampshire special. Enjoy nearby skiing, hiking trails, fishing, ice fishing, boating, shopping, dining, area colleges, and year-round mountain recreation. The White Mountains are right at your doorstep, yet you'll return home to the quiet, beauty, and privacy of your own lakefront escape. Whether you're looking for a weekend getaway, vacation home, or a place to escape the everyday, this property offers the perfect combination of convenience and tranquility. Partially furnished and ready to enjoy, this is a turnkey opportunity to begin living the lake life you've been dreaming about. Quiet. Private. Beautiful. Waterfront. Come experience Loon Lake for yourself and discover what New Hampshire lake life is all about. Property sold in "as-is" condition including furniture left at seller's discretion. There is a 20' easement for the seller who owns across the street to walk to water's edge for entrance. See Disclosures, Property is rented from 8.15 to 8.21 and cannot be shown. Seller is licensed MA agent See Listing Details & 34 images.

$395,000 $192 per sq.ft. Plymouth NH Home »
Price Change! Reduced by $79,900 down 20% on September 7th 2026
3 Beds | 2 Baths | Total Sq. Ft. 2061 | Acres: 5
Listed on Thursday May 14, 2026
Description: Dream location overlooking your own private 5-acre retreat. Nestled in a peaceful Plymouth neighborhood, this charming cedar-sided Cape offers warmth, character, and beautiful natural surroundings. The spacious Kitchen is filled with natural sunlight, creating an inviting space for everyday living and entertaining. INVESTORS take notice! Some TLC and your home will sparkle with pride. You'll love the Hardwood Flooring throughout the home, complemented by classic natural wood trim that adds timeless appeal. Formal Dining, spacious Living Room and a private study with built-in shelving provides the perfect space for a home office, library, or cozy reading retreat. Three Bedrooms up and potential fourth on third floor can accommodate plenty.Relax out of the elements on your Screen Porch or rock on your rear Deck and enjoy nature at your finger tips. With generous living spaces and scenic views, this home combines comfort, privacy, and charm all with easy access to Plymouth State College culture, White Mountains and Lakes Region. Price reflective of what a Buyer might want to upgrade. Private Drive do not enter without agent. Sold AS IS. Buyers financing fell through. See Listing Details & 50 images. Includes a Virtual Tour

$415,000 $187 per sq.ft. Plymouth NH Home »
4 Beds | 3 Baths | Total Sq. Ft. 2216 | Acres: 0.62Listed on Monday Jul 6, 2026
Description: Located just minutes from downtown Plymouth, this tri-level home sits on a private 0.62-acre lot along a quiet road shared by only one other home. The first level features a welcoming foyer, a bonus room with a large picture window and sliding glass doors leading to the fenced side yard, plus a convenient half bath with washer and dryer. A few steps up, the main living level offers an updated kitchen with new butcher block countertops, sink, plumbing, and vinyl flooring. The open layout overlooks the living and dining areas, where oak hardwood floors and a cozy wood stove create a warm, inviting atmosphere. The private primary suite includes abundant built-in bureau storage, a walk-in closet, and an en-suite bath with a soaking tub, double vanity, and three-quarter shower with a skylight. Upstairs, you'll find three additional bedrooms and a retro full bath. One bedroom has direct access to the full bath, while two bedrooms are separated by an accordion door, allowing them to function as separate rooms or a connected space. Outside, enjoy freshly painted siding, a circular driveway with ample parking, a fenced side yard ideal for pets, gardening, or outdoor entertaining, and a heated three-car garage with new insulated doors, offering plenty of room for vehicles, hobbies, storage, or a workshop. Extensive recent upgrades enhance the home's efficiency and reliability, including comprehensive weatherization with air sealing and improved attic insulation, updated electrical wiring and fixtures, three new heat pumps for heating and cooling, a new boiler, water heater, washer, dryer, and refrigerator. Ideally located, the home is just a 15-minute walk to downtown Plymouth, a 15-minute drive to Squam Lake, under 30 minutes from multiple ski areas, and less than two hours from Boston, making it the perfect base for enjoying all that the Lakes Region and White Mountains have to offer. See Listing Details & 36 images. Includes a Virtual Tour

$421,700 $291 per sq.ft. Plymouth NH Home »
3 Beds | 2 Baths | Total Sq. Ft. 1448 | Acres: 1.69Listed on Monday Dec 8, 2025
Description: This Cedar Cape is on-site and ready for you to own. Occupancy could occur by the end of August at The Woodlands in Plymouth, on Fairgrounds Road. Tucked along the rear edge of Phase One, this unit is part of a thoughtfully designed setting that includes four homes and four detached garages along a short shared driveway. Offering 1,448 square feet, the Cedar Cape features first-floor living with a spacious living and dining area, a full kitchen, and a flexible rear room ideal for a study, office, or first-floor bedroom; the attached garage enters from the side, leading past the laundry room and a full bath. The main living area includes stairs to the second level, where you'll find two bedrooms and another full bath, with an option to add a third full bath over the garage. Each home sits on leased land with a fenced backyard, attached single-car garage, and the option for a second detached garage, all within a professionally landscaped cul-de-sac community that includes irrigation, full maintenance, a playscape, basketball courts, open green space, and walking trails. The land lease is $519 per month and includes these amenities, and property taxes apply only to the home. Additional floor plans are available, including the 910 sq ft Spruce at $319,300, the Cedar with an unfinished second level at 1,448 sq ft for $338,300, and the larger 1,516 sq ft Cedar Cape with 2-3 bedrooms and an optional third bath priced at $425,300. Approved lenders are available to assist with financing, and the location offers easy access to downtown Plymouth, medical facilities, shopping, Plymouth State University, and I-93. The Woodlands combines comfort, convenience, and community in a place you'll be proud to call home, with no age restrictions. See Listing Details & 32 images.

$425,300 $294 per sq.ft. Plymouth NH Home »
3 Beds | 2 Baths | Total Sq. Ft. 1448 | Acres: 1.69Listed on Wednesday Mar 25, 2026
Description: This Cedar Cape is on-site and ready for you to own. Occupancy could occur by the end of August at The Woodlands in Plymouth, on Fairgrounds Road. Ritz-Craft's signature quality is evident in every detail, with thoughtfully designed classic Cape styles and flexible single- or two-story layouts. Homes are available at 910 sq. ft., 1,448 sq. ft., and 1,516 sq. ft., with options for a first-floor bedroom or two-story designs with up to three bedrooms. The second story will also allow for access to storage above the garage. Each home features open-concept living, dining, and kitchen areas, private primary suites, one-step entries, fenced private backyards, a single-car attached garage with an option for a detached garage. The Woodlands includes 11 homes in a landscaped cul-de-sac setting with professional landscaping, irrigation, full maintenance, a playscape, basketball area, picnic space, and open gathering areas. All homes are built in a controlled environment for precision and durability. The $519 monthly lease covers land lease, trash, snow removal, irrigation, lawn maintenance, and a portion of the real estate tax. There are many options to suit your needs. Homes are priced from $319,300 (910 sq. ft. single-level), $338,300 (unfinished second level), to $421,700 (finished second level, 2-3 bedrooms), and $425,300 (finished second level, 2-3 bedrooms with third bath option). There are many local lenders ready to assist. Minutes from downtown Plymouth, shopping, medical facilities, and Plymouth State University, and just one turn from I-93, The Woodlands combines comfort, convenience, and community--a place you'll be proud to call home. No age restrictions. See Listing Details & 31 images.
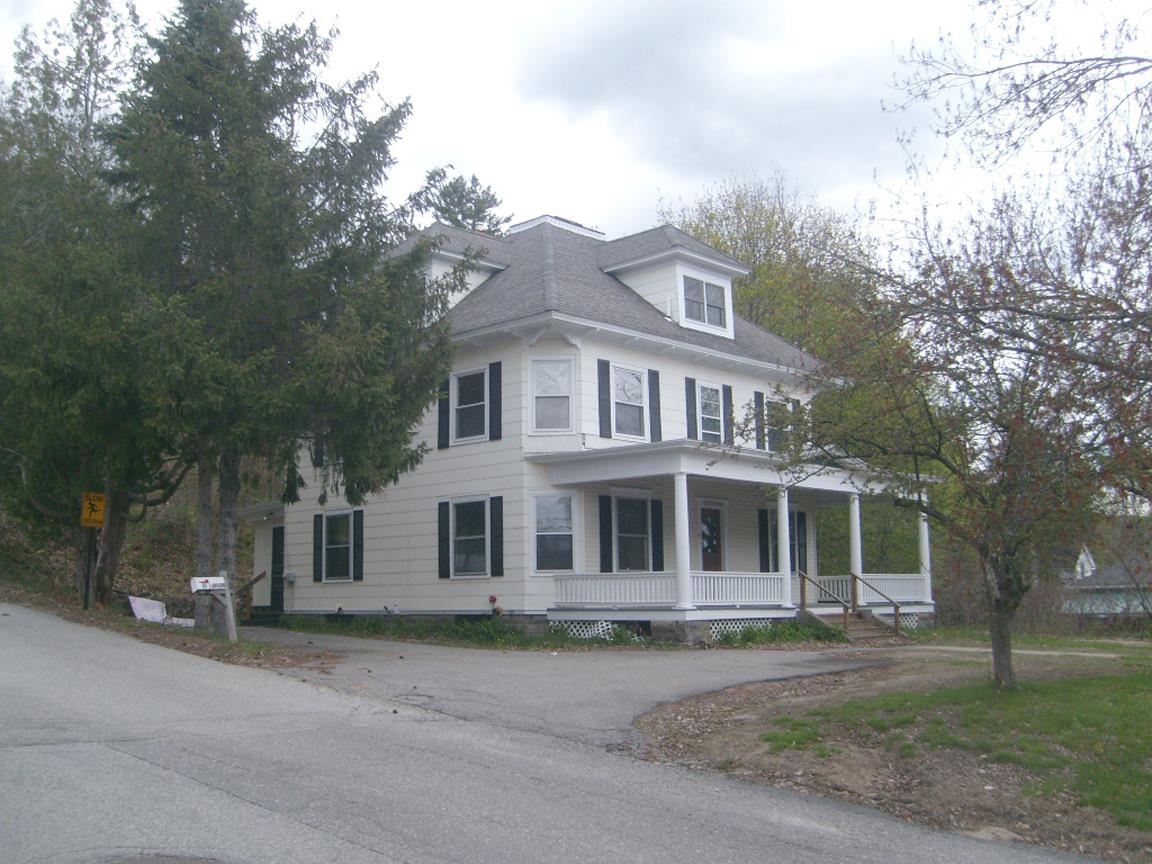
$435,000 $139 per sq.ft. Plymouth NH Home »
6 Beds | 4 Baths | Total Sq. Ft. 3120 | Acres: 0.41Listed on Friday May 8, 2026
Description: Four Square. Maybe you played this playground game as a kid or maybe you used the location intelligence platform, but we are referring to the popular architectural style of the turn of the century Craftsman style home known as the American Four Square. Characterized by its solid, simplistic, practical design, it's known for the handcrafted natural woodwork, built-in cabinets, buffets, prominent front hall staircase, and wide porches. They don't build like this anymore for sure! Walk to downtown, schools, and all the village conveniences. You'll be hard pressed to find more house for the money. See Listing Details & 49 images.
New Listing!

$449,900 $261 per sq.ft. Plymouth NH Home »
4 Beds | 2 Baths | Total Sq. Ft. 1723 | Acres: 0.17Listed on Friday Sep 11, 2026
Description: Want a great property in this quaint New England college town? Walk to PSU campus or downtown from this 4 bedroom home with lots of upgrades. The eat in kitchen opens to the dining room and you have a pass through and can see what's happening in the living room. The kitchen has new cabinets, counter tops, sink, faucet flooring and also a reverse osmosis filter. The large living room has an outside entrance and a chimney flue. The pellet stove sitting in the basement can stay. The front room is filled with light and with the half bath and laundry could be used as a first floor bedroom. Both baths have had some upgrades. Upstairs is a new sink, faucet and vanity. In the basement there is plenty of workshop space. In fact home could come partially furnished if that helps. Note the great plumbing and heating upgrades in the disclosures and photos.Plenty of paved parking. Stay cool and bug free with the screened gazebo that stays out back. Convenient to restaurants, shopping and schools, yet minutes from the lakes and the mountains. Outdoor adventurers like hikers, skiers, rock climbers, cyclists, boaters will love this location. The town of Plymouth hosts the well loved NH Music Festival and there are other music and theater venues in town and near-by. Want to play pickleball, cards or go line dancing, it's in Plymouth. Join the Pemi chorus or one of the numerous non profits helping neighbors. This is a great place to live ... in this state with no income tax, in this town and in this house. See Listing Details & 26 images.
Under Contract

$449,900 $239 per sq.ft. Plymouth NH Home »
3 Beds | 2 Baths | Total Sq. Ft. 1881 | Acres: 0.79Listed on Friday Aug 14, 2026
Description: Welcome to the farmhouse! Located just outside the center of Plymouth, this meticulously maintained home and barn allow for a beautiful country feel, while just down the road from all of town's amenities. This home has been lovingly cared for and has had multiple thoughtfully designed upgrades over the past 10 years. The result is that as you walk into this home you are immediately o to this greeted with a welcoming feeling or warmth and joy. You enter a stunning sunroom with large windows that allow the sun to bathe the space in natural light throughout the day. The kitchen is bright and open with natural wood accents and looks out to the amazing barn in the backyard. Off the kitchen is the dining room with a masonry fireplace, gorgeous oak floors and built in cabinets. A large bay window brings lovely foliage and bright blooming flowers right into your living space. The oak floors flow right into the living room that also has a large bay window that allows the southern morning sun to fill the space while you enjoy your coffee and start your day. The primary bedroom suite with a fantastic private bath and an office/sitting room is also located on the main level. Heading to the upper level, you will find two larger, under the eaves bedrooms. The highlight of the exterior is the absolutely incredible barn with a 2-bay car port. This barn has been amazingly well cared for over the years, so whether you are looking to create some conditioned space, store all of your toys or have a workshop, the opportunities are endless! This is a warm and inviting home with wonderful character that is only missing one thing, and that's you! See Listing Details & 46 images.

$475,000 $268 per sq.ft. Plymouth NH Home »
3 Beds | 2 Baths | Total Sq. Ft. 1775 | Acres: 0.28Listed on Thursday Aug 27, 2026
Description: Welcome to 1 Langdon Park Road, where in-town convenience meets the privacy and charm of a quiet neighborhood setting. Tucked away at the end of a peaceful dead-end road, this inviting 3 bedroom, 2 bath Cape offers 1,775 square feet of comfortable living space while putting downtown Plymouth, Plymouth State University, schools, restaurants, shops, and community events right at your fingertips. Step inside to a warm and welcoming living room featuring hardwood floors, custom built in cabinetry, a cozy fireplace, and an oversized picture window that fills the space with natural light. The updated kitchen offers granite countertops, stainless steel appliances, plenty of workspace, and views overlooking the backyard. Just off the kitchen and dining area, the spacious screened-in porch may quickly become your favorite room in the house perfect for morning coffee, summer dinners, entertaining friends, or simply relaxing at the end of the day. The thoughtful floor plan offers the option for one-level living, with a first-floor bedroom, full bath with double vanities, and convenient first-floor laundry. Upstairs you'll find two generously sized bedrooms, a ¾ bath, and plenty of additional storage. Outside, enjoy a level yard, attached two car garage, paved driveway, and a setting that feels surprisingly private for an in-town property. Whether you're looking for a full-time home, a New Hampshire getaway, or a property close to everything the Lakes and Mountains Region has to offer, this location is hard to beat. Spend your days hiking, skiing, swimming, exploring the White Mountains, or simply leave the car at home and walk into downtown Plymouth. Quiet, convenient, comfortable, and close to everything 1 Langdon Park Road is ready to welcome you home. See Listing Details & 43 images.
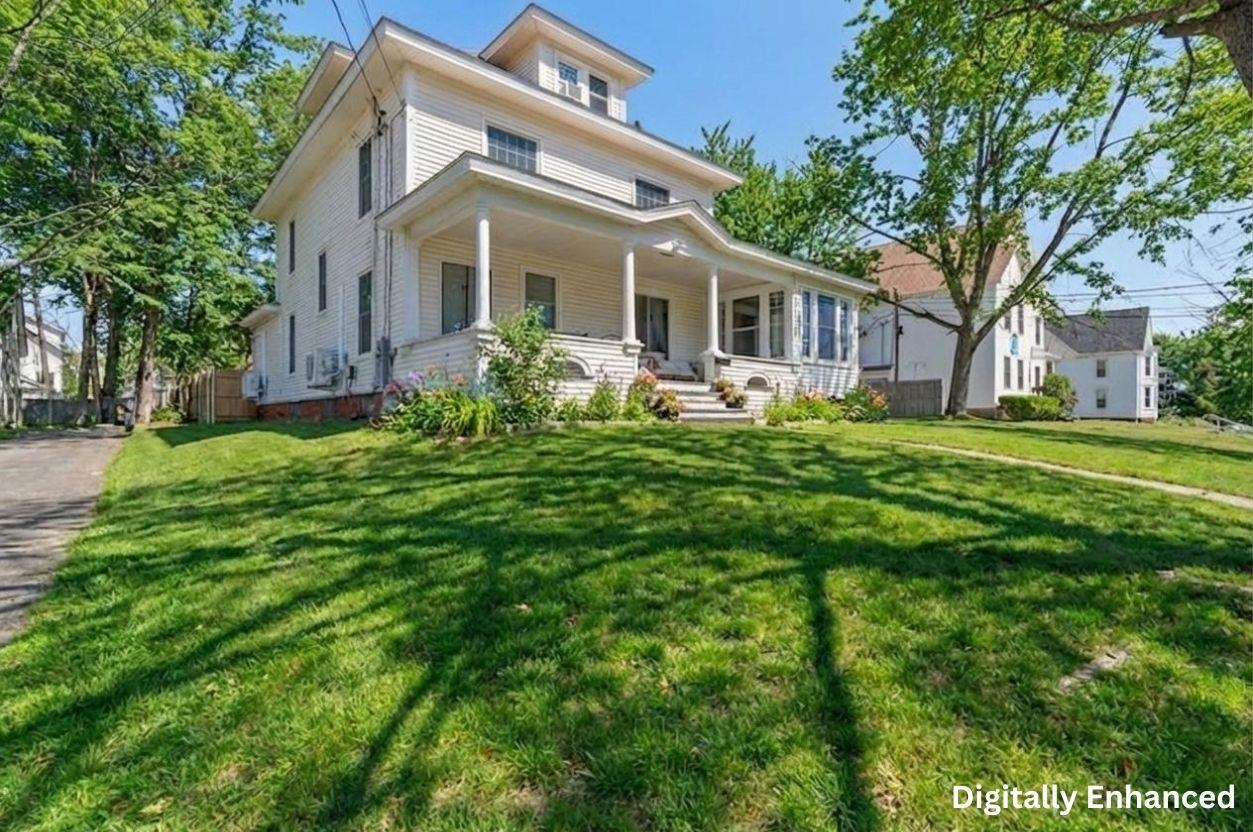
$499,000 $182 per sq.ft. Plymouth NH Home »
Price Change! Reduced by $150,000 down 30% on September 8th 2026
5 Beds | 2 Baths | Total Sq. Ft. 2745 | Acres: 0.27
Listed on Tuesday Apr 21, 2026
Description: Assumable FHA loan at 3.5% on ~$254K, saving the buyer $466 per month, over $167,000 in interest over the life of the loan. This fully furnished, turnkey income-producing colonial sits right around the corner from Plymouth State University and the charming town center, nestled at the gateway to the White Mountains and Lakes Region. Currently operating as a proven student and young professional rental with an established rent roll, this expansive 5-bedroom, 2 full bath 1907 colonial offers 2,745 sq ft across three floors plus a 1,218 sq ft unfinished basement on 0.27 acres. Original coffered ceilings, corner fireplace, a light-filled sun-room and classic farmer's porch round out a property that is as livable as it is lucrative. Over $110,000 in documented capital improvements since 2022: full roof replacement; 200-amp panel upgrade; 36 new energy efficient windows; comprehensive kitchen remodel including new stainless appliances; two hyper heat pump systems; new water heater; two updated full bathrooms; refinished hardwood floors; fenced yard with patio and fire pit; newly paved driveway. A rare zoning advantage; grandfathered legal nonconforming use confirmed by FHA-certified appraiser and Plymouth Building Inspector in 2022. With a stabilized NOI of $66,300 and a 10.2% CAP rate, this home is priced $183K below the certified rebuild cost of $832K. The detached 3-car garage and unfinished basement each represent potential significant ADU conversion opportunities; with the ability to expand into a multi-unit income asset, subject to permitting. 1031 exchange and investor inquiries welcome. See Listing Details & 39 images. Includes a Virtual Tour

$499,000 $148 per sq.ft. Plymouth NH Home »
5 Beds | 3 Baths | Total Sq. Ft. 3363 | Acres: 0.41Listed on Wednesday Jul 8, 2026
Description: This spacious Plymouth home offers incredible potential in one of the area's most desirable, walkable locations. Just steps from downtown Plymouth, minutes to I-93, and surrounded by the best of New Hampshire living, rock climbing, hiking, the Pemi River, local shops, a hospital, and Plymouth State University, this property is a rare opportunity for both homeowners and investors. Inside, you'll find 9-foot ceilings, a charming split staircase, a welcoming front porch, and granite steps that give the home classic New England character. The rooms are generously sized with great natural light, offering a flexible layout perfect for offices, playrooms, or multi-generational living. The home features a bathroom on every level, including a fourth full bath in the basement that's ready to be finished. The basement also offers two additional potential bedrooms, making this an ideal setup for expanded living space or a possible ADU pending the right permits and your finishing touches. The equity-building potential is tremendous. Outside, the home features a beautiful brick parking area with plenty of room for vehicles, guests, or tenants. Enjoy a walkable lifestyle with cafés, restaurants, and year-round community events just minutes from your door. With its size, location, and flexible floor plan, this property would make an excellent single-family home or college-housing investment. Strong rental demand, proximity to PSU, and the ability to configure multiple living spaces make this a standout opportunity. Some furnishings will remain with the house. Being sold As-Is. See Listing Details & 53 images. Includes a Virtual Tour

$499,900 $287 per sq.ft. Plymouth NH Home »
Price Change! Reduced by $35,000 down 7% on September 8th 2026
5 Beds | 4 Baths | Total Sq. Ft. 2540 | Acres: 0.66
Listed on Tuesday Aug 11, 2026
Description: Exceptional Living & Investment Opportunity at the Foothills of the White Mountains Welcome to a truly versatile property where comfort, lifestyle, and opportunity come together. This impressive 3-bedroom, 3-bathroom home is ideally situated in a vibrant college town at the foothills of New Hampshire's breathtaking White Mountains, offering the perfect blend of everyday convenience and four-season recreation. The thoughtfully designed lower level features a 2-bedroom, 1-bathroom accessory dwelling unit (ADU), creating an exceptional opportunity for additional rental income, multigenerational living, an in-law suite, private guest accommodations, or a dedicated space for extended stays. With a total of 5 bedrooms and 4 baths across the main residence and ADU, the possibilities are extensive. Enjoy easy access to local amenities, dining, education, and entertainment, while being just a short drive from some of New Hampshire's premier hiking, skiing, snowmobiling, and outdoor adventures. Whether you're seeking a distinctive primary residence, a property with income-producing potential, or a home designed to accommodate multiple generations, this property delivers the flexibility and lifestyle you've been looking for. A rare opportunity to own a property that works as beautifully as it lives. Some photos are vitually staged and clearly marked as such. See Listing Details & 36 images.
